
Eco Friendly - Seller Financing
Address
12140 Hanson Farm Drive, North Potomac, MD
Price
$ 3,275,000
Property Attributes
- MLS#MDMC2257132
- TypeSingle Family
- Listing Status ACTIVE
- CountyMONTGOMERY
- CityNorth Potomac
- NeighborhoodMt. Prospect
- Zip20878
- StyleCraftsman
- Year Built2021
- Taxes$ 29257
- Price$ 3,275,000
- Bedrooms6
- Full Bathrooms6
- Half Bathrooms3
- Sqr Footage9050
- Lot Size0.57 Acres
Data Source:
Bright MLS
Property Description
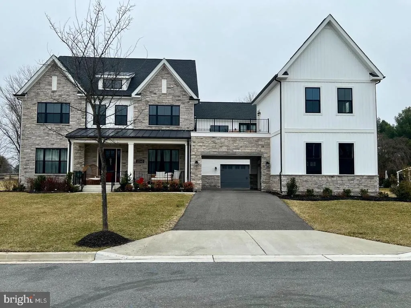
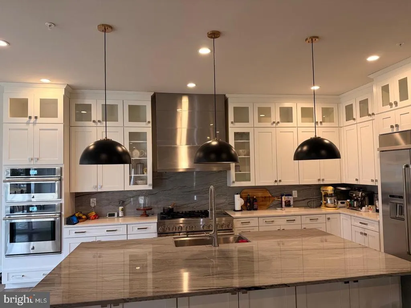
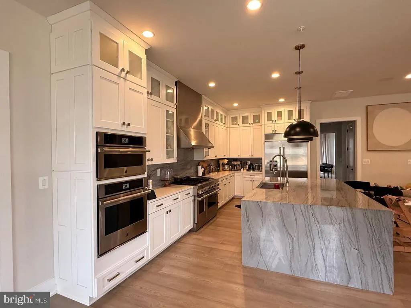
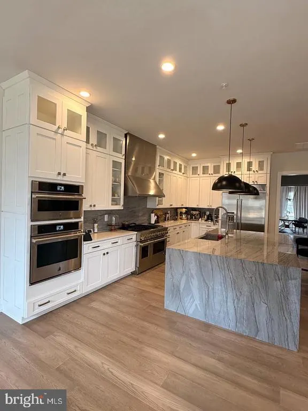
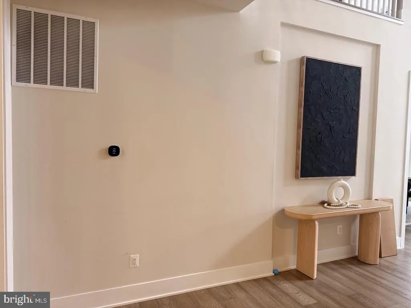
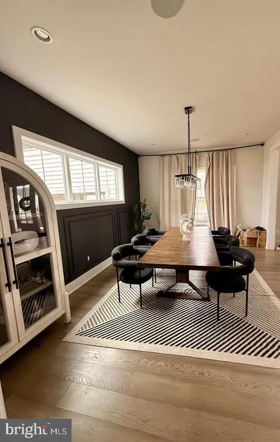
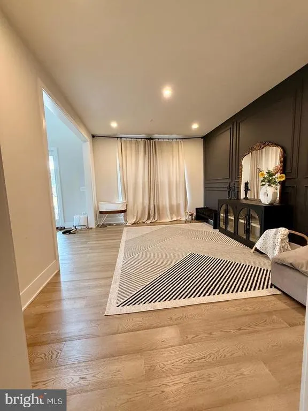
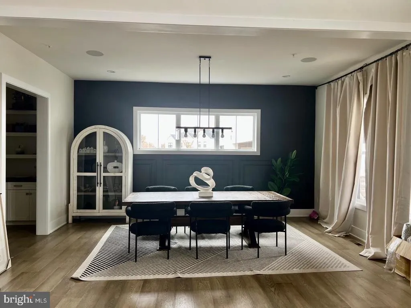
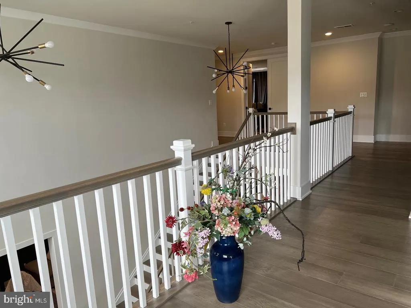
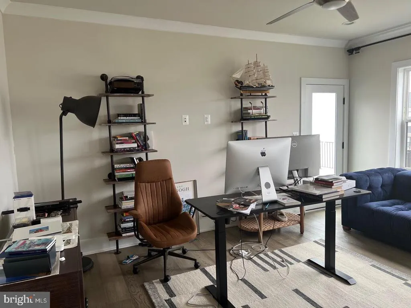
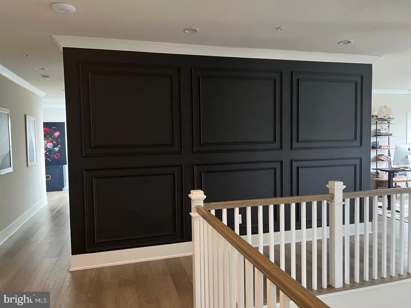
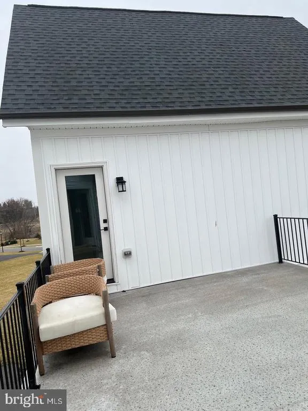
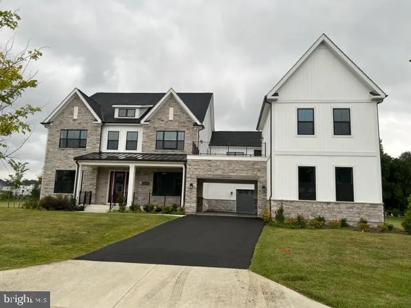
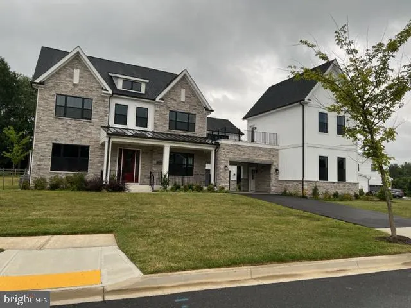
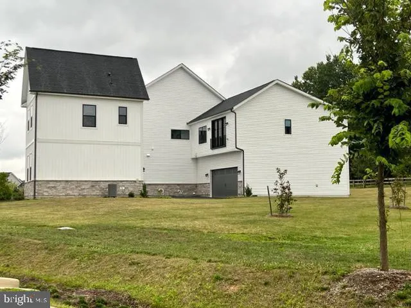
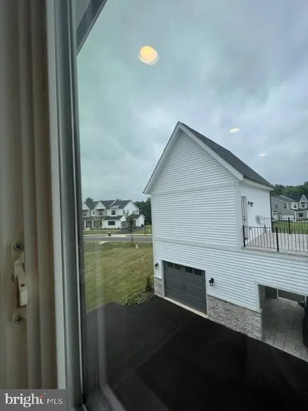
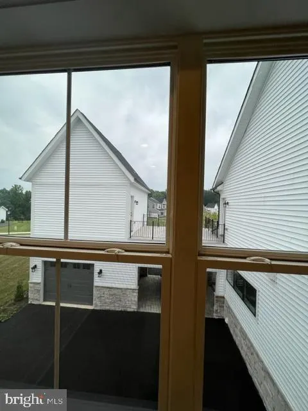
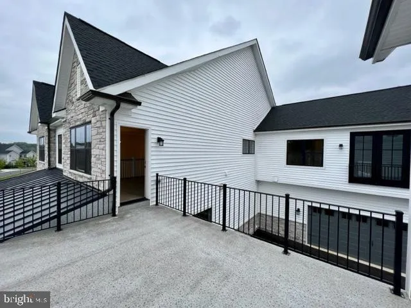
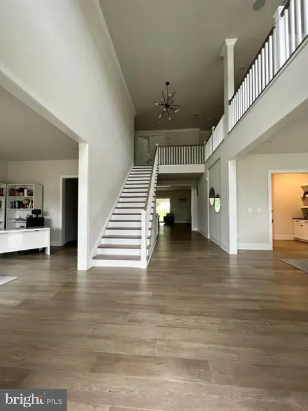
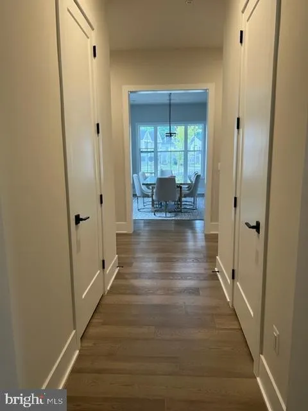
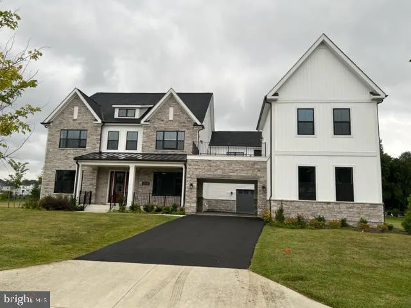
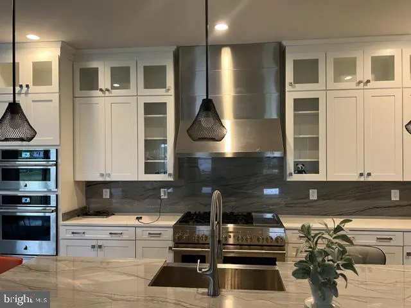
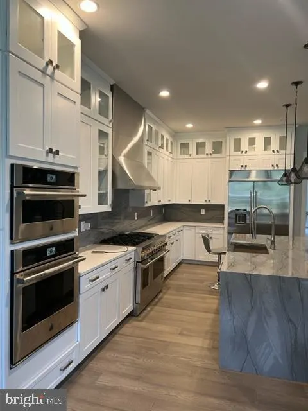
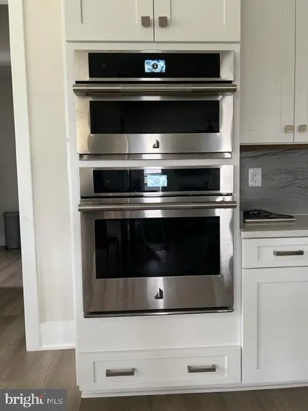
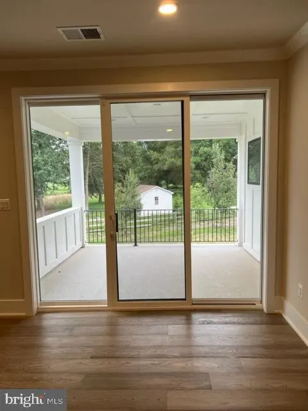
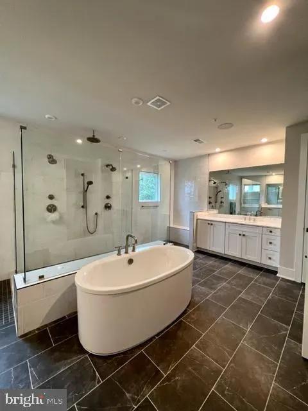
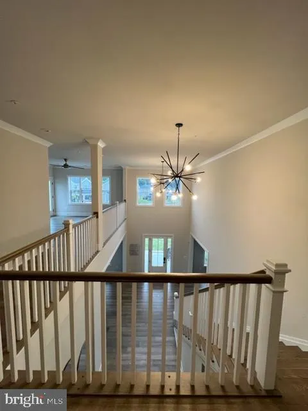
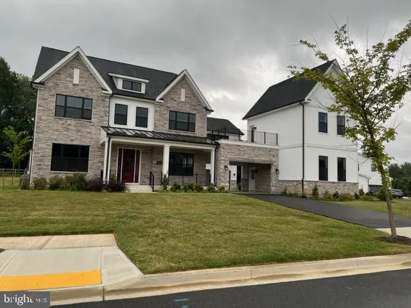
Exceptional Toll Brothers Palatine Modern Farmhouse in the prestigious Mt. Prospect-Windmill Collection of North Potomac. The largest model in the community, this extraordinary residence features 6 spacious bedroom suites, private baths, 2 powder rooms, and over $400K in premium upgrades. A dramatic two-story foyer introduces light-filled interiors with soaring ceilings, hardwood floors, custom finishes, and enhanced architectural details. The chef-inspired kitchen showcases a waterfall island, premium appliance package, custom cabinetry, prep kitchen, and butlers pantry, opening to an expansive great room with a stunning 15-ft stacking glass door for seamless indoor-outdoor living. The luxurious primary suite offers a sitting area, dual walk-in closets, spa-inspired bath, and private terrace. A separate secondary suite/apartment with private entrance and terrace provides exceptional flexibility for guests or multigenerational living. The fully finished lower level features an additional bedroom suite, recreation space, and dedicated home theater with surround-sound capability. Additional highlights include whole-home integrated audio, smart-home infrastructure, private office/study, wine room, multiple terraces, covered and rooftop outdoor spaces, and an impressive luxury outdoor living area. A remarkable combination of sophisticated design, modern technology, privacy, and versatility.
| Elementary School | Middle School | High School |
|---|---|---|
| Travilah Elementary School | Robert Frost Middle School | Thomas S. Wootton High School |
| Price History | |
|---|---|
| 9/30/2026 | Listed $3,275,000 |
General Features
| Living Area | 9050 |
|---|---|
| Sewer | Public Septic,Public Sewer |
| Heating | 90% Forced Air,Central,Heat Pump - Electric BackUp,Programmable Thermostat,Zoned |
| Cooling | Central A/C,Heat Pump(s),Programmable Thermostat,Zoned |
| Possession | Settlement |
| Zoning | PD2 |
| HOA Fee | 125.00 |
| Garage Spaces | 3.00 |
| Association Fee Includes | Common Area Maintenance,Fiber Optics Available,Pier/Dock Maintenance,Road Maintenance,Snow Removal,Trash |
| Architectural Style | Craftsman |
| Security Features | 24 hour security,Intercom,Main Entrance Lock,Security System,Sprinkler System - Indoor |
| Construction Materials | Advanced Framing,Batts Insulation,Blown-In Insulation,Low VOC Insulation,Spray Foam Insulation |
| School District | MONTGOMERY COUNTY PUBLIC SCHOOLS |
| Year Built | 2021 |
| Levels | 3 |
| Tax Year | 2026 |
| Ownership | Fee Simple |
| Cool Fuel | Electric,Natural Gas |
| Accessibility | Level Entry - Main |
| Assoc Fee Paid Per | Monthly |
| County | MONTGOMERY |
| New Construction | No |
| Property Type | Residential |
| Association Amenities | Bike Trail,Common Grounds,Jog/Walk Path,Lake,Pier/Dock,Tot Lots/Playground,Water/Lake Privileges |
| HOA | Yes |
| Energy Efficient | Construction,HVAC,Lighting |
| Subdivision Name | MT. PROSPECT |
| Garage Y/N | Yes |
| Water Access Y/N | No |
| Other Structures | Above Grade,Below Grade |
| Full Baths | 6 |
| Status | ACTIVE |
| Directions | - From I 95: Take Rt 200 to MD-119 N/Great Seneca Highway,then right turn. Turn left on Muddy Branch Road and then drive 3 miles then take the first exit at the round-about to Hanson Farm Drive. Then |
| City | NORTH POTOMAC |
| Association Name | MT. PROSPECT HOA,INC |
| Senior Community Y/N | No |
| Lot Size Units | Square Feet |
| Lot Size Square Feet | 24829.00 |
| Tax Assessed Value | 2684400.0 |
| Tax Annual Amount | 29257.0 |
| Home Warranty Y/N | Yes |
| Structure Type | Detached |
| Condo/Coop Association fee Y/N | No |
| Bathrooms Count Main Level | 1.00 |
| Price Per Sq Ft Total AG | 526.36 |
| Acceptable Financing | Assumption,Bank Portfolio,Cash,Contract,Conventional,Exchange,FHA,FHA Energy Efficient Mortgage Qualified,FHLMC,FHVA,FMHA,FNMA,PHFA,Seller Financing,USDA,VA |
| Vacation Rental Y/N | No |
| Total SQFT | 9050 |
| Builder Name | Toll Brothers |
| Standard Status | Active |
| Year Built Source | Estimated |
| Legal Subdivision | DARNESTOWN OUTSIDE |
| Tax Lot | 2 |
| Association Recreation Fee | No |
Interior Features
| Interior Amenities | 2nd Kitchen,Additional Stairway,Attic,Breakfast Area,Built-Ins,Butlers Pantry,Carpet,Ceiling Fan(s),Crown Moldings,Dining Area,Double/Dual Staircase,Efficiency,Family Room Off Kitchen,Kitchen - Eat-I |
|---|---|
| Heating Fuel | Electric,Natural Gas |
| Basement | Daylight,Partial,Sump Pump,Fully Finished |
| Total Fireplaces | 1 |
| Hot Water | 60+ Gallon Tank,Natural Gas |
| Basement (Y/N) | Yes |
| Heating Y/N | Yes |
| Fireplace Y/N | Yes |
| Above Grade Finished Area | 6222 |
| Half Baths | 3 |
| Central Air Y/N | Yes |
| Total Bedrooms | 6 |
| Below Grade Finished Area | 2828 |
| Below Grade Finished Area Unit Type | Square Feet |
| LivingAreaSource | Assessor |
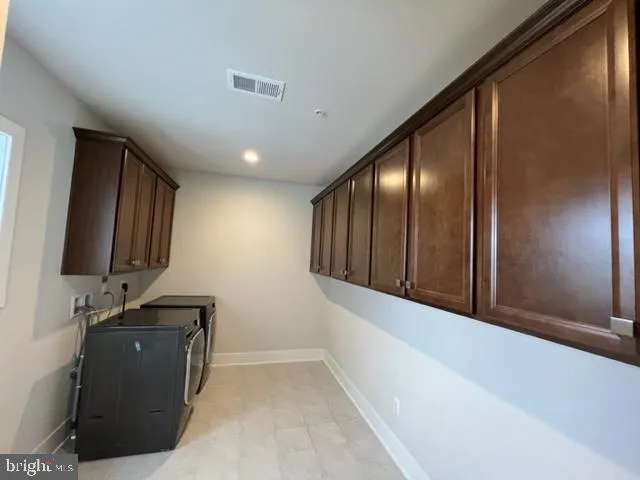
| Laundry Type | Has Laundry |
| Bedrooms Count All Lower Levels | 1 |
| Bedrooms Count All Upper Levels | 5 |
| Bedrooms Count Lower Level 1 | 1 |
| Bedrooms Count Upper Level 1 | 5 |
| Bathrooms Half Main Level | 1 |
| Bathrooms Half Lower Level 1 | 2 |
| Bathrooms Half All Lower Levels | 2 |
| Bathrooms Full Upper Level 1 | 5 |
| Bathrooms Full Lower Level 1 | 1 |
| Bathrooms Full All Upper Levels | 5 |
| Bathrooms Full All Lower Levels | 1 |
| Bathrooms Count Upper Level 1 | 5.00 |
| Bathrooms Count Lower Level 1 | 3.00 |
| Bathrooms Count All Upper Levels | 5 |
| Bathrooms Count All Lower Levels | 3 |
| Above Grade Finished Area Unit Type | Square Feet |
| Total Baths | 9 |
Exterior Features
| Pool | No Pool |
|---|---|
| Water Source | Public |
| Total Parking Spaces | 3 |
| Garage Features | Garage - Front Entry,Garage - Rear Entry,Garage Door Opener,Inside Access,Other |
| Type of Parking | Attached Garage,Driveway,On Street |
| Foundation Details | Slab |
| Spa | No |
| Water View Y/N | No |
| Lot Size Acres | 0.57 |
| Lot Size Source | Estimated |
| Waterfront Y/N | No |
| Builder Model | Palatine |
| Land Assessed Value | 426300.00 |
| Navigable Water Y/N | No |
| Water Oriented Y/N | No |
| # of Attached Garage Spaces | 3 |
Amenities
- Foreclosure
- Views
- Short Sale
- New Construction
- Adult 55+
- Lease To Own
- No HOA Fees
- Furnished
- Primary On Main
- Air Conditioning
- Seller Finance
- Green
- Fixer Upper
- Horse
- Golf
- Fireplace
- Deck
- Garage
- Basement
- Pool
Property vs Single Family Average in 20878
Price
Taxes
Year Built
Visits
 Copyright© 2026 REIN Inc. Information Deemed Reliable But Not Guaranteed. The listings data displayed on this medium comes in part from the Real Estate Information Network Inc.(REIN) and has been authorized by participating listing Broker Members of REIN for display. REIN's listings are based upon Data submitted by its Broker Members, and REIN therefore makes no representation or warranty regarding the accuracy of the Data. All users of REIN's listings database should confirm the accuracy of
 All or a portion of the multiple listing information is provided by the Central Virginia Regional Multiple Listing Service, LLC, from a copyrighted compilation of listings. All CVR MLS information provided is deemed reliable but is not guaranteed accurate. The compilation of listings and each individual listing are ©2026 Central Virginia Regional Multiple Listing Service, LLC. All rights reserved.
All MLS listings are © 2026 Central Virginia Regional Multiple Listing Service, LLC. All
 © BRIGHT, All Rights Reserved
