
Primary on Main
Address
8130 Dotty Road, Rosedale, MD
Price
$ 750,000
Property Attributes
- MLS#MDBC2179832
- TypeSingle Family
- Listing Status COMING SOON
- CountyBALTIMORE
- CityRosedale
- NeighborhoodGoddard
- Zip21237
- StyleColonial
- Year Built2007
- Taxes$ 6104
- Price$ 750,000
- Bedrooms7
- Full Bathrooms4
- Half Bathrooms0
- Sqr Footage4422
- Lot Size0.24 Acres
Data Source:
Bright MLS
Property Description
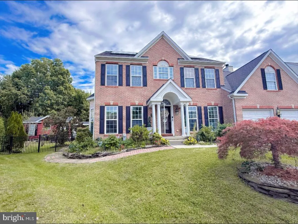
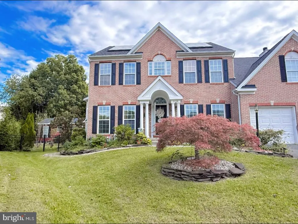
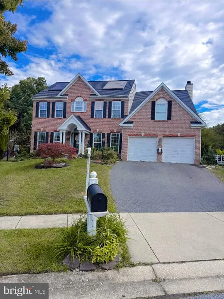
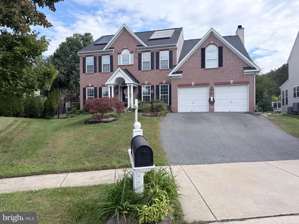
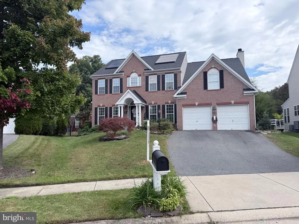
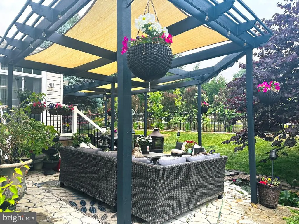
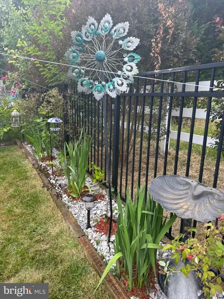
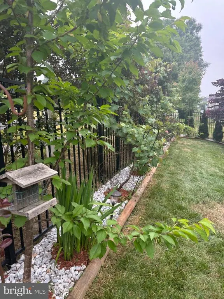
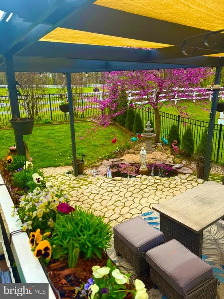
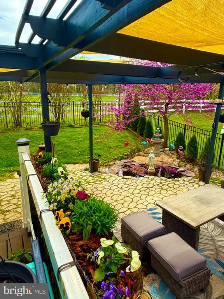
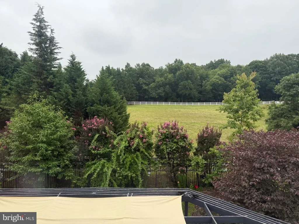
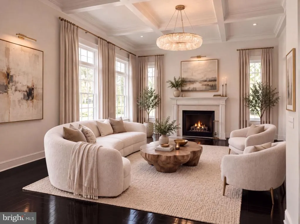
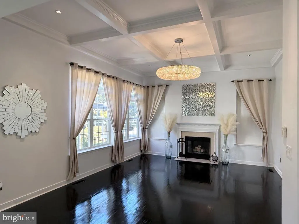
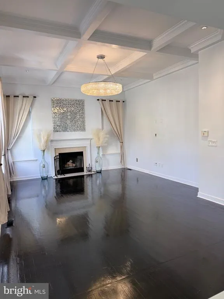
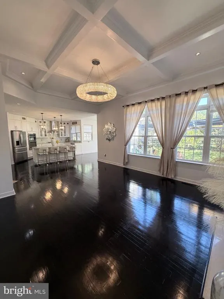
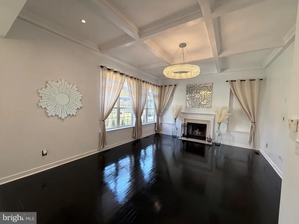
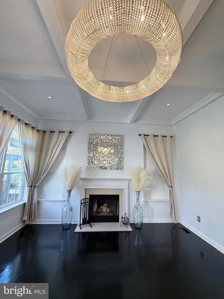
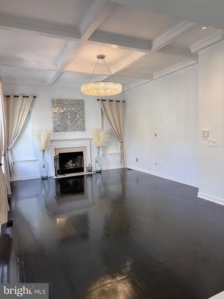
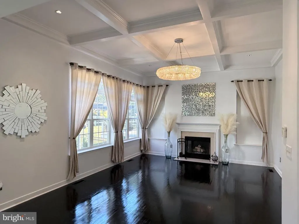
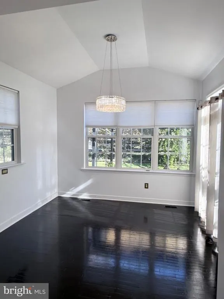
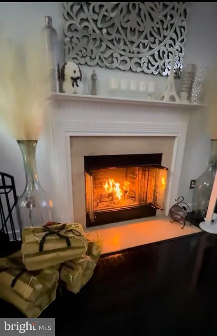
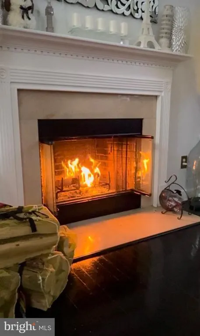
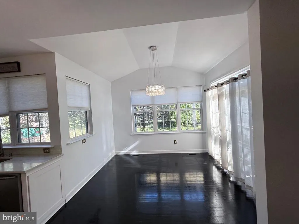
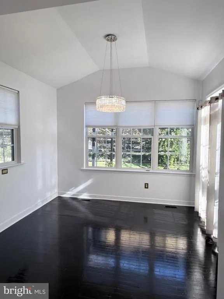
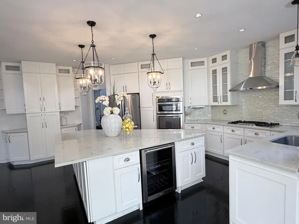
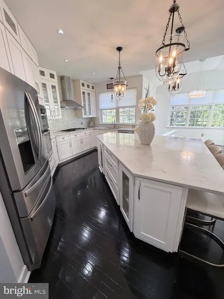
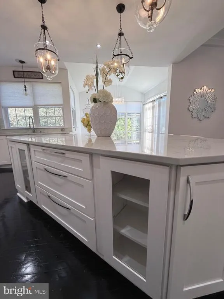
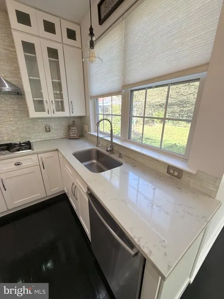
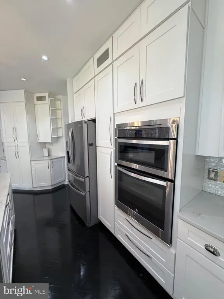
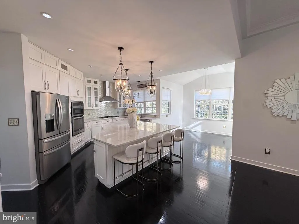
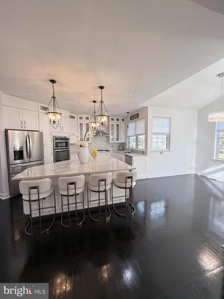
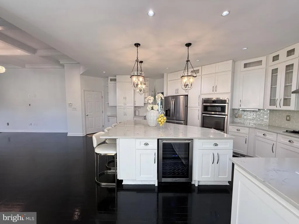
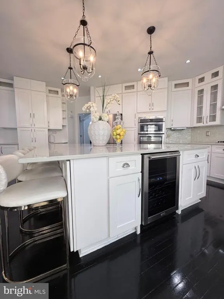
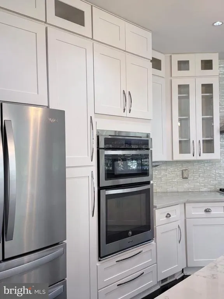
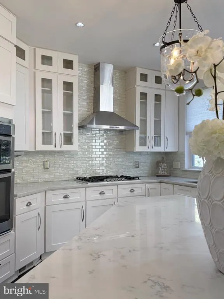
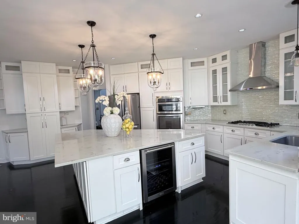
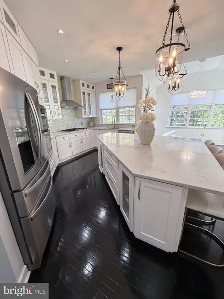
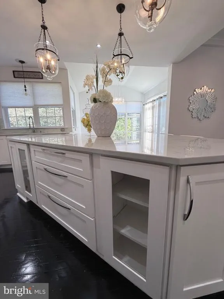
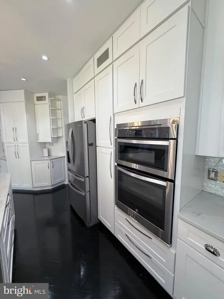
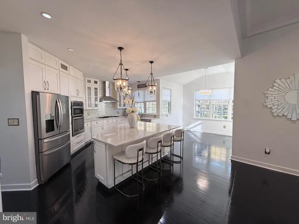
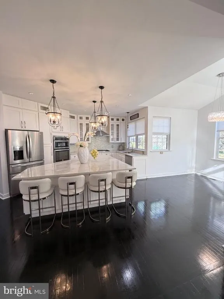
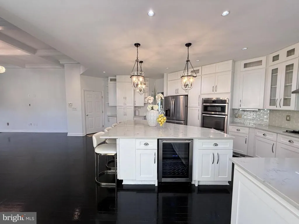
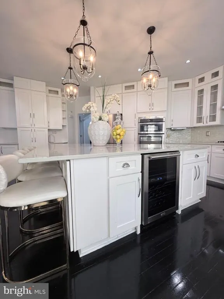
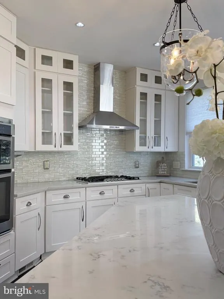
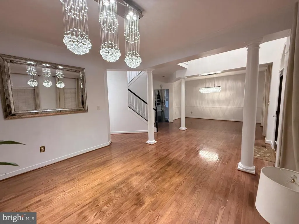
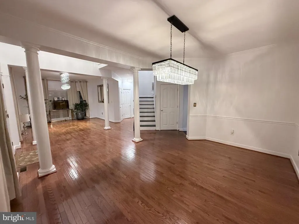
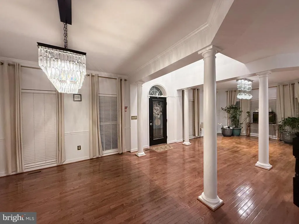
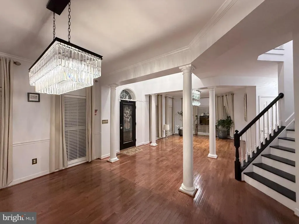
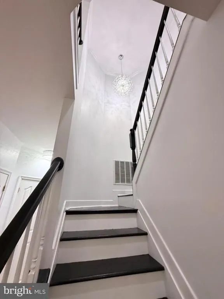
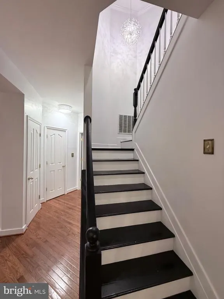
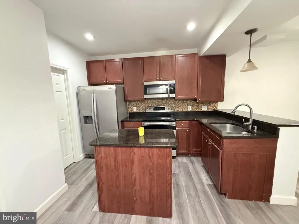
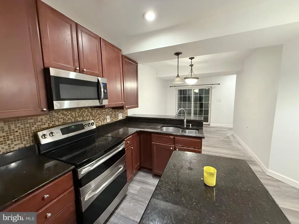
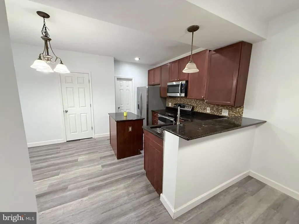
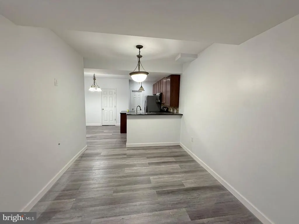
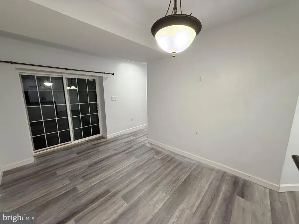
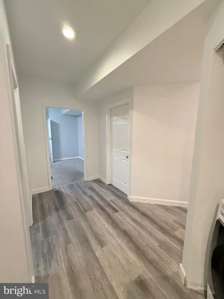
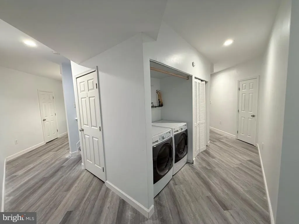
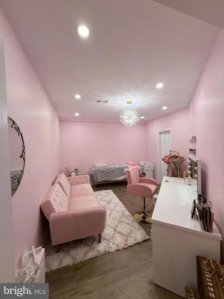
More photos to be uploaded soon. Pride of ownership shines throughout this stunning Brick Front Colonial Home, where timeless elegance meets modern comfort. Offering nearly 4,500 square feet of living space, this meticulously maintained home features 7 spacious bedrooms plus 1 bonus room and 4 full bathrooms, offering exceptional room for comfortable living, entertaining, and multigenerational households. Step inside to discover an inviting open floor plan enhanced by elegant chandeliers, crown molding, and classic chair railings that create a sophisticated atmosphere throughout. The gourmet kitchen is a chef's dream, featuring upgraded countertops, an expansive quartz-topped island, a convenient eat-in area, and stainless steel appliances, including a built-in microwave, dishwasher, cooktop, and stainless steel range hood. Seamlessly connected to the kitchen, the spacious family room provides the perfect setting for relaxing evenings and memorable gatherings. Enjoy the warmth of the wood-burning fireplace, complemented by an elegant coffered ceiling and a beautiful chandelier that adds character and charm to the space. Upstairs, retreat to the generously sized primary suite, featuring elegant double-door entry and an oversized walk-in closet, creating a private sanctuary at the end of the day. The fully finished basement offers exceptional versatility and may serve as an in-law suite or multigenerational living space. This expansive lower level includes two bedrooms, an additional bonus room, a full kitchen with granite countertops and stainless steel appliances, and a washer and dryerproviding added convenience and flexibility for extended family, guests, or a variety of lifestyle needs. Step outside to enjoy the beautifully landscaped grounds, a fully fenced backyard offering privacy and outdoor enjoyment, and a large storage shed for additional space and convenience. With its impressive size, elegant finishes, flexible living arrangements, and inviting indoor and outdoor spaces, this exceptional home offers a rare opportunity to enjoy both sophistication and everyday comfort. Don't miss the opportunity to make this remarkable property your next home!
| Price History | |
|---|---|
| 10/28/2026 | Listed $750,000 |
General Features
| Living Area | 4422 |
|---|---|
| Sewer | Public Sewer |
| Heating | Forced Air |
| Cooling | Central A/C |
| Possession | Settlement |
| Roof | Architectural Shingle |
| Appliances | Built-In Microwave,Dishwasher,Dryer,Exhaust Fan,Range Hood,Refrigerator,Washer,Cooktop |
| Zoning | R |
| HOA Fee | 35.00 |
| Garage Spaces | 2.00 |
| Architectural Style | Colonial |
| Construction Materials | Brick Front,Vinyl Siding |
| School District | BALTIMORE COUNTY PUBLIC SCHOOLS |
| Year Built | 2007 |
| Levels | 3 |
| Tax Year | 2026 |
| Ownership | Fee Simple |
| Cool Fuel | None |
| Accessibility | Level Entry - Main |
| Assoc Fee Paid Per | Monthly |
| County | BALTIMORE |
| New Construction | No |
| Property Type | Residential |
| HOA | Yes |
| Subdivision Name | GODDARD |
| Garage Y/N | Yes |
| Water Access Y/N | No |
| Other Structures | Above Grade,Below Grade |
| Total Rooms | 7 |
| Full Baths | 4 |
| Status | COMING SOON |
| Directions | Perry Hall Blvd,Turn right on Bucks School House Rd. Turn Right on Goddard,Left on Dotty Rd. |
| City | ROSEDALE |
| Association Name | GODDARD HOA |
| Senior Community Y/N | No |
| Lot Size Units | Square Feet |
| Lot Size Square Feet | 10454.40 |
| Tax Assessed Value | 503600.0 |
| Tax Annual Amount | 6104.0 |
| Home Warranty Y/N | Yes |
| Property Condition | Excellent,Very Good |
| Structure Type | Detached |
| Condo/Coop Association fee Y/N | No |
| Bathrooms Full Main Level | 1 |
| Bathrooms Count Main Level | 1.00 |
| Price Per Sq Ft Total AG | 238.7 |
| Acceptable Financing | Cash,Conventional,FHA,VA |
| Vacation Rental Y/N | No |
| Total SQFT | 4422 |
| Standard Status | Coming Soon |
| Year Built Source | Assessor |
| Legal Subdivision | GODDARD |
| Tax Lot | 21 |
Interior Features
| Interior Amenities | 2nd Kitchen,Breakfast Area,Chair Railings,Crown Moldings,Curved Staircase,Dining Area,Family Room Off Kitchen,Floor Plan - Open,Kitchen - Eat-In,Kitchen - Island,Pantry,Recessed Lighting,Upgraded Cou |
|---|---|
| Heating Fuel | Natural Gas |
| Basement | Fully Finished,Connecting Stairway,Outside Entrance,Sump Pump,Walkout Stairs,Windows |
| Total Fireplaces | 1 |
| Fireplace Features | Wood,Mantel(s) |
| Hot Water | 60+ Gallon Tank,Natural Gas |
| Basement (Y/N) | Yes |
| Heating Y/N | Yes |
| Fireplace Y/N | Yes |
| Above Grade Finished Area | 3142 |
| Central Air Y/N | Yes |
| Total Bedrooms | 7 |
| Below Grade Finished Area | 1280 |
| Room Type | Living Room,Dining Room,Primary Bedroom,Bedroom 2,Bedroom 3,Bedroom 4,Bedroom 5,Kitchen,Family Room,Foyer,Sun/Florida Room,Bedroom 6,Bathroom 2,Bathroom 3,Bonus Room,Primary Bathroom |
| Main Level Bedrooms | 1 |
| Below Grade Finished Area Unit Type | Square Feet |
| LivingAreaSource | Estimated |
| Laundry Type | Upper Floor,Lower Floor |
| Below Grade Unfin Area Units | Square Feet |
| Below Grade Finished Area Source | Estimated |
| Bedrooms Count All Lower Levels | 2 |
| Bedrooms Count All Upper Levels | 4 |
| Bedrooms Count Lower Level 1 | 2 |
| Bedrooms Count Upper Level 1 | 4 |
| Bathrooms Full Upper Level 1 | 2 |
| Bathrooms Full Lower Level 1 | 1 |
| Bathrooms Full All Upper Levels | 2 |
| Bathrooms Full All Lower Levels | 1 |
| Bathrooms Count Upper Level 1 | 2.00 |
| Bathrooms Count Lower Level 1 | 1.00 |
| Bathrooms Count All Upper Levels | 2 |
| Bathrooms Count All Lower Levels | 1 |
| Above Grade Finished Area Unit Type | Square Feet |
| Total Baths | 4 |
Exterior Features
| Exterior Amenities | Flood Lights,Bump-outs,Exterior Lighting,Sidewalks |
|---|---|
| Pool | No Pool |
| Fencing | Fully |
| Parking Features | Asphalt Driveway |
| Lot Features | Landscaping |
| Water Source | Public |
| Inclusions | See Disclosures |
| Total Parking Spaces | 8 |
| Garage Features | Garage - Front Entry |
| Type of Parking | Attached Garage,Driveway |
| Foundation Details | Permanent |
| Water View Y/N | No |
| Lot Size Acres | 0.24 |
| Lot Size Source | Estimated |
| Waterfront Y/N | No |
| Land Assessed Value | 138400.00 |
| Navigable Water Y/N | No |
| Water Oriented Y/N | No |
| # of Attached Garage Spaces | 2 |
Room Details
| Room | Dimensions | Level | Flooring | Details |
|---|---|---|---|---|
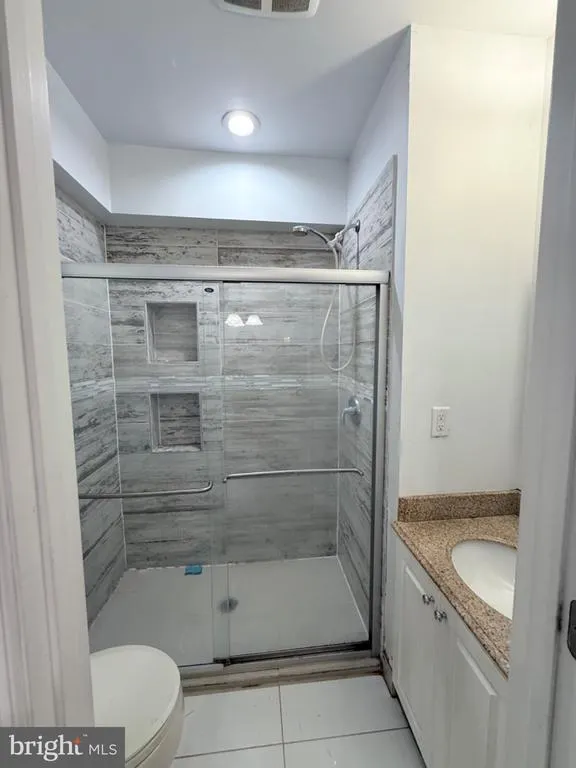
| Bathroom 2 | Upper 1 | Bathroom - Stall Shower | ||
| Bathroom 3 | Main | Flooring - Ceramic Tile | ||
| Bedroom 2 | Upper 1 | Flooring - Laminated | ||
| Bedroom 3 | Upper 1 | Flooring - Laminated | ||
| Bedroom 4 | Upper 1 | Flooring - Laminated | ||
| Bedroom 5 | Main | Flooring - Carpet | ||
| Bedroom 6 | Lower 1 | Flooring - Carpet | ||
| Bonus Room | Lower 1 | |||
| Dining Room | Main | Flooring - HardWood | ||
| Family Room | Main | Fireplace - Wood Burning,Flooring - HardWood,Lighting - Recessed | ||
| Foyer | Main | Flooring - HardWood | ||
| Kitchen | Main | Countertop(s) - Quartz,Flooring - HardWood,Island,Kitchen - Gas Cooking,Lighting - Pendants,Lighting - Recessed,Pantry | ||
| Living Room | Main | Flooring - HardWood | ||
| Primary Bathroom | Upper 1 | Bathroom - Soaking Tub,Bathroom - Stall Shower,Countertop(s) - Quartz,Double Sink | ||
| Primary Bedroom | Upper 1 | Attached Bathroom,Cathedral/Vaulted Ceiling,Flooring - Carpet,Lighting - Ceiling,Walk-In Closet(s) | ||
| Sun/Florida Room | Main | Flooring - HardWood |
Amenities
- Foreclosure
- Views
- Short Sale
- New Construction
- Adult 55+
- Lease To Own
- No HOA Fees
- Furnished
- Primary On Main
- Air Conditioning
- Seller Finance
- Green
- Fixer Upper
- Horse
- Golf
- Fireplace
- Deck
- Garage
- Basement
- Pool
Property vs Single Family Average in 21237
Price
Taxes
Year Built
Visits
 Copyright© 2026 REIN Inc. Information Deemed Reliable But Not Guaranteed. The listings data displayed on this medium comes in part from the Real Estate Information Network Inc.(REIN) and has been authorized by participating listing Broker Members of REIN for display. REIN's listings are based upon Data submitted by its Broker Members, and REIN therefore makes no representation or warranty regarding the accuracy of the Data. All users of REIN's listings database should confirm the accuracy of
 All or a portion of the multiple listing information is provided by the Central Virginia Regional Multiple Listing Service, LLC, from a copyrighted compilation of listings. All CVR MLS information provided is deemed reliable but is not guaranteed accurate. The compilation of listings and each individual listing are ©2026 Central Virginia Regional Multiple Listing Service, LLC. All rights reserved.
All MLS listings are © 2026 Central Virginia Regional Multiple Listing Service, LLC. All
 © BRIGHT, All Rights Reserved
